
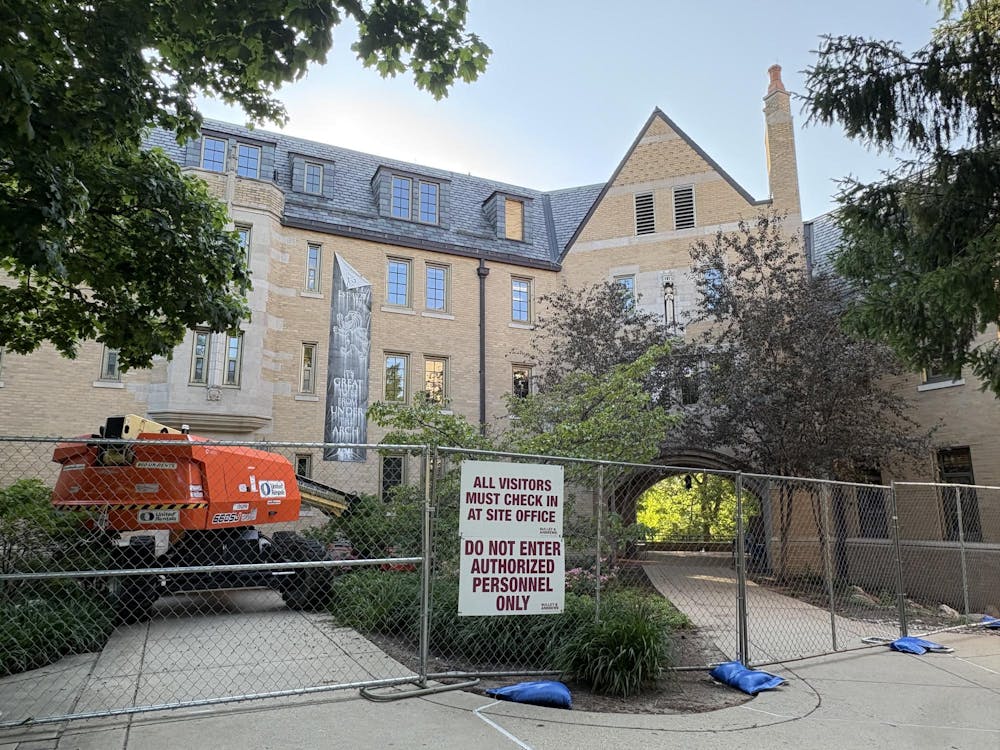
Multiple renovations are underway at the University of Notre Dame, commencing during the summer months when a majority of the campus population is away.
The most comprehensive residential projects center on Lyons and Pasquerilla West Halls, University architect Dan Cook said in an interview with The Observer, though minor renovations on other halls are also underway.
The renovation at Lyons began on May 18, closing parking spaces near the site until August. The building was retired as an undergraduate residence hall at the end of the school year. The community will be relocated to Zahm Hall for the upcoming school year before returning to Lyons in fall 2027.
At Pasquerilla West, the hall is receiving a new roof, new windows and a redone chapel. Cook explained that chapels across Mod Quad are a particular focus of renovation.
“We are putting a premium on that and bringing better artwork, better colors, better placement of statuary and the religious components of it for the liturgy,” he said.
A stained glass window will also feature on the east side of the building.
Following Howard Hall’s closure as a residence at the end of the school year, “We are doing some floor repairs and minor work,” Cook wrote in a follow-up email. Future plans for the building have not been publicly announced.
Architects accommodate new carousel of restaurants
Campus Dining will welcome a variety of new restaurant-style dining options in the fall to replace Taco Bell, Street Fare and Modern Market.
Cook said renovations for the restuarant turnovers are relatively minor.
“Most of it is what I would call branding-type work where each restaurant has a specific look and feel that goes with their brand, and so they want the storefront to reflect their identity and their product,” he said.
The space in Duncan Student Center that used to occupy Modern Market will now be divided into two restaurants — Garbanzo and Barbaritos. Cook described the new look and feel of the space as a “clean break.”
“As part of the restaurant transitions previously announced, Notre Dame Dining will complete the renovations and refreshes necessary to prepare each location for its new concept. The scope of work will vary by space and may include updates to kitchen equipment, service counters, signage, finishes, and the overall guest experience,” Notre Dame Dining shared in a statement to The Observer.
Though South Dining Hall is not included on Cook’s list for the summer, further work on the dining areas is required before the project is finished in its entirety. The building team intends to focus on one of the two dining rooms within the building at a time.
According to Cook, the grand reopening for the building is expected in 2027, a century after the building’s initial opening.
Academic and athletic buildings are not forgotten
At Hesburgh Library, the north stair rail connecting the first and second floors is being renovated to match the railing in the Beth and Lou Holtz reading room. The central staircase had not been updated to match the new style, type and height when the others were redone.
Margaret Meserve, Dean of the Hesburgh Libraries, did not respond to request for comment.
For Cushing and Fitzpatrick Halls, the interconnected buildings are receiving a new roof. The exterior envelope of Fitzpatrick is being repaired, while the second-floor space reconfiguration of Cushing is being altered to improve student advising.
“We will be working hard all summer. There is no break here in the facilities department,” Cook said, noting other small projects including fixing sidewalks, replacing roofs, and redoing labs in the McCourtney Hall Complex and Nieuwland Science Hall.
The engineering facilities program director did not respond to request for comment.
New structures are also nearing completion, including athletic nutrition center Jack and Kathy Shields Family Hall, a north addition to the Mendoza College of Business building, and two new residences — Coyle and Grojean Halls.
Editor's Note: A previous version of this article stated that the stained glass window at Pasquerilla West would be transferred from the east side of the building to the chapel. This was a misinterpretation during the editing process.


